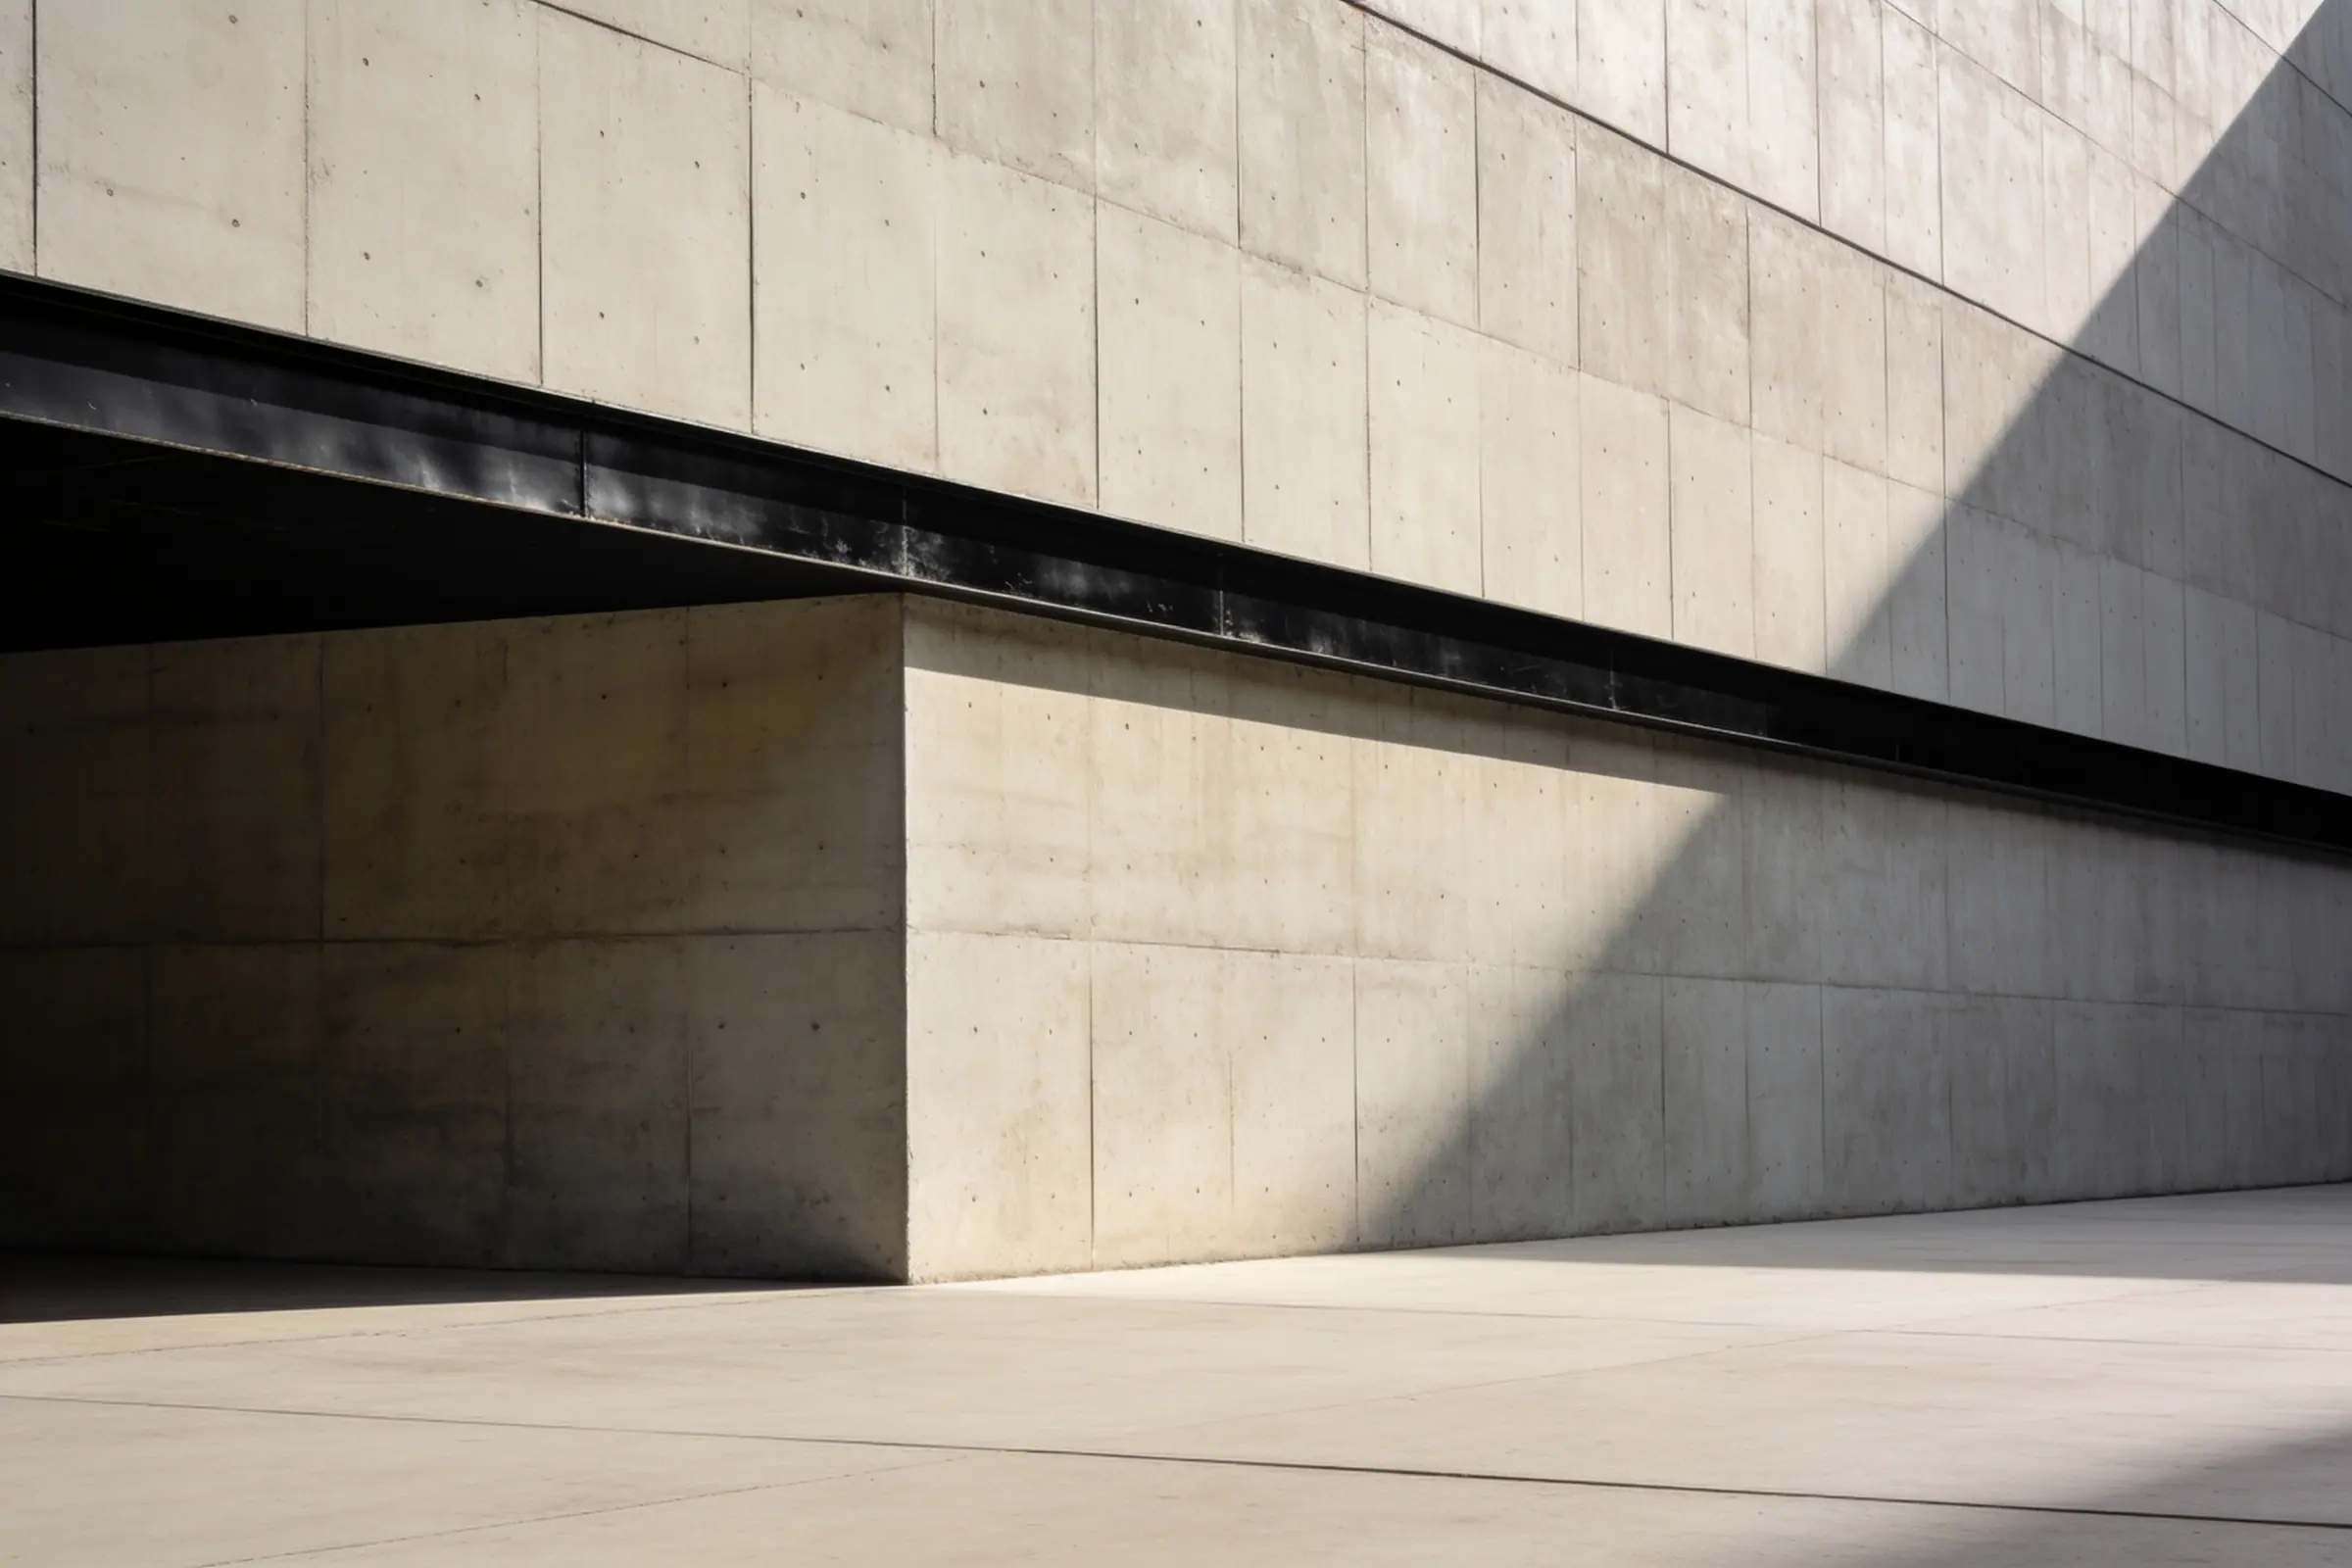
Concept, 2D & 3D drawings
We design and document minimal, functional architecture for homes and businesses, with a focus on clarity, quality and precise execution. Every project begins with an analysis of the client's needs, the location and the dimensions, in order to develop a clean concept that holds function and aesthetics together.
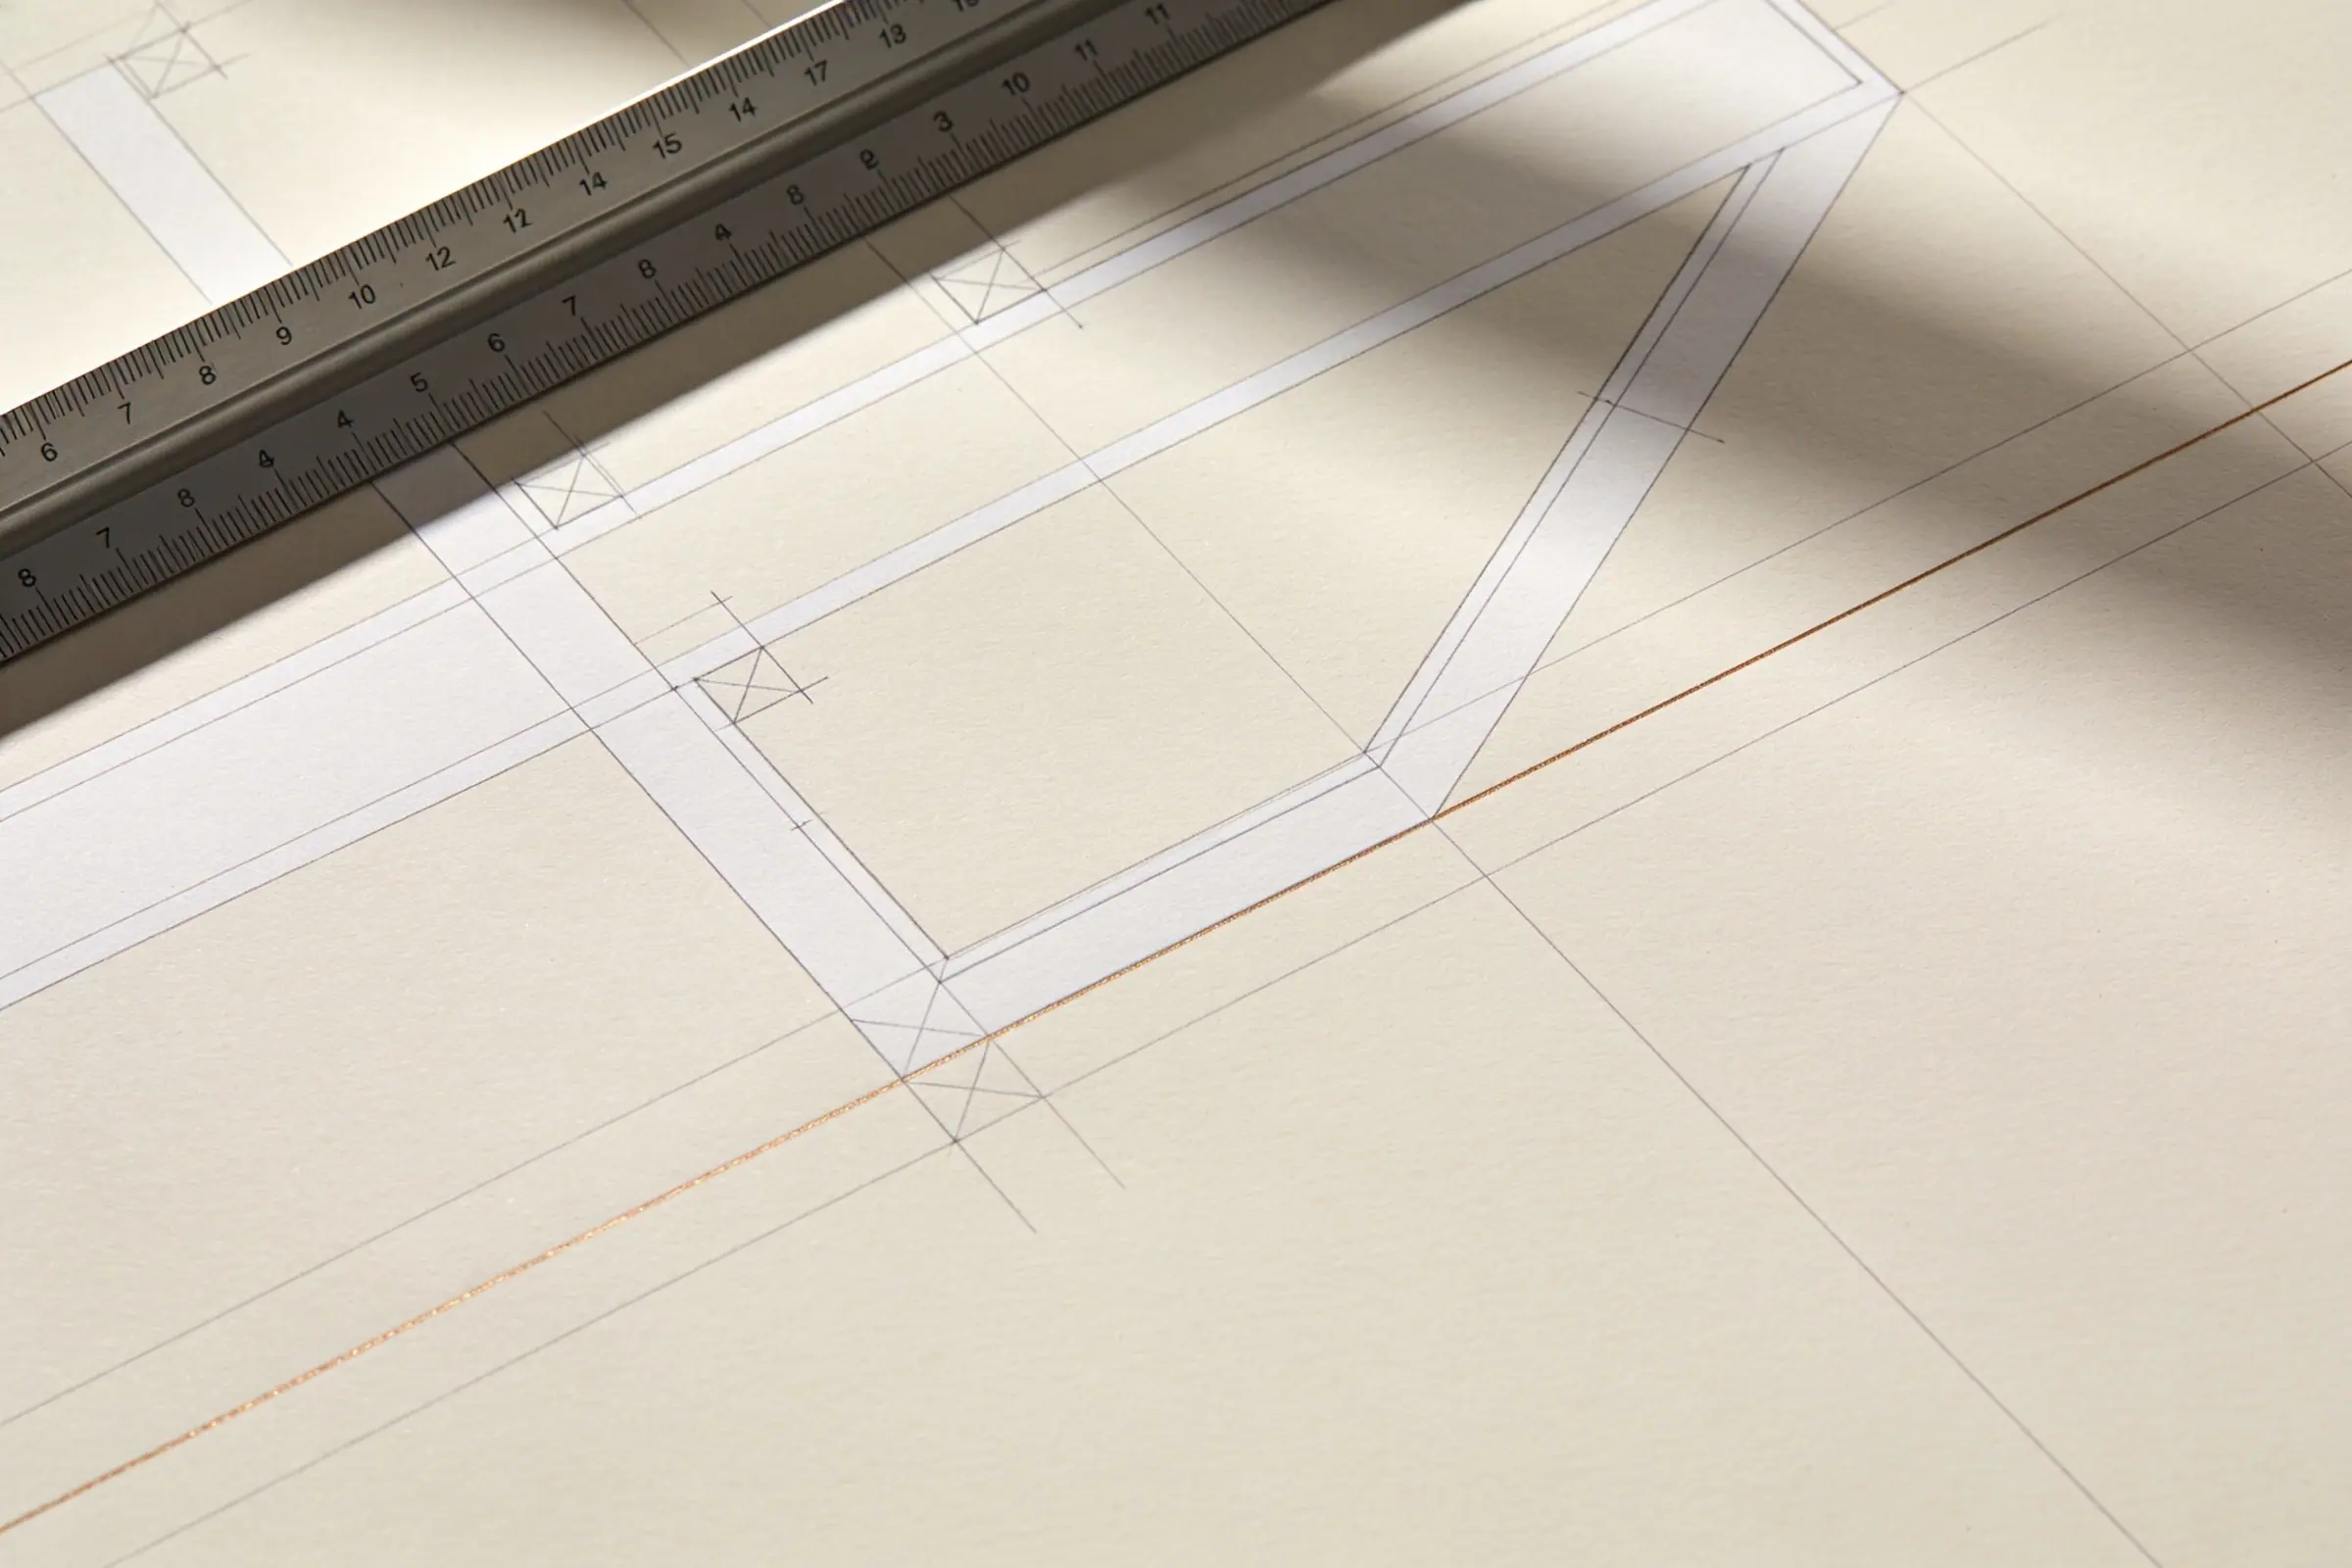
The 2D drawings are prepared with full technical detail, accurate measurements and specifications for each element, so that execution on site is direct and free of ambiguity. Every drawing is checked and verified for accuracy and for compliance with technical standards.
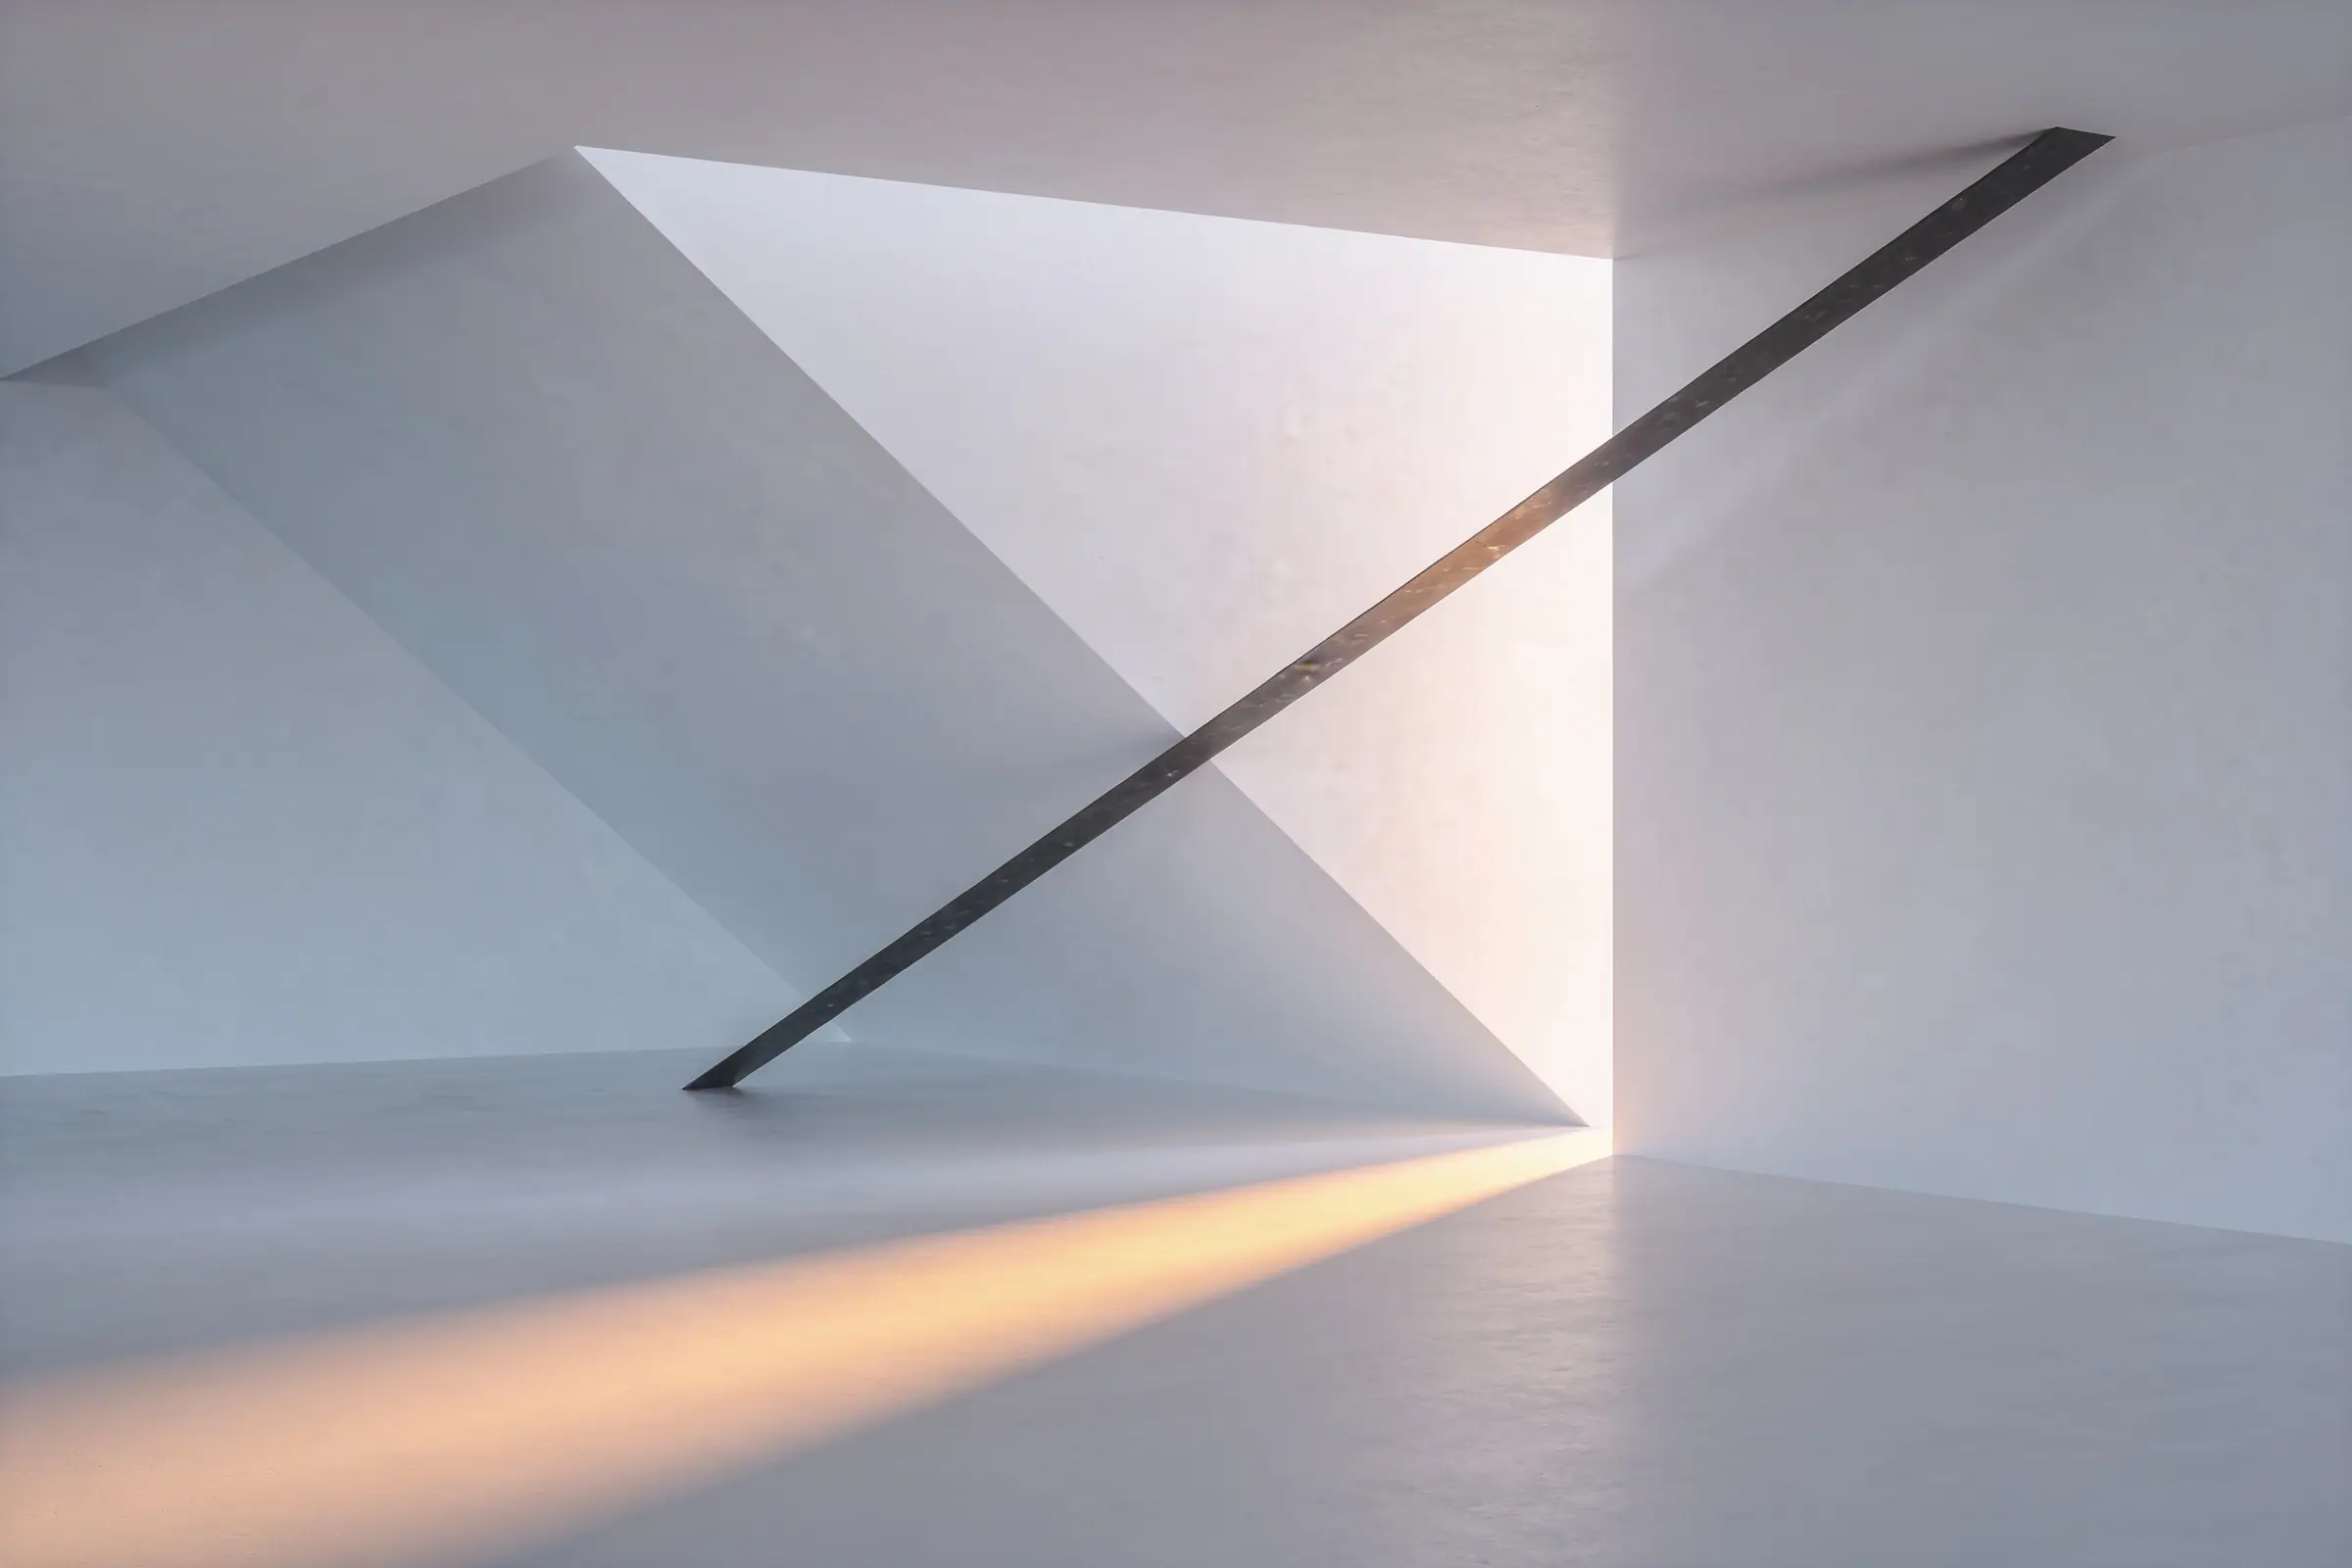
3D visualisations let clients see the idea before construction begins, so details and changes can be discussed while they are still easy to make. Clear renders and illustrated details support better-informed decisions and reduce surprises during execution.
The result is complete documentation and a clear visual record — an architectural solution built with method and proven ready for accurate execution.
- Detailed 2D layouts
- Realistic 3D visualisations
- Complete technical documentation